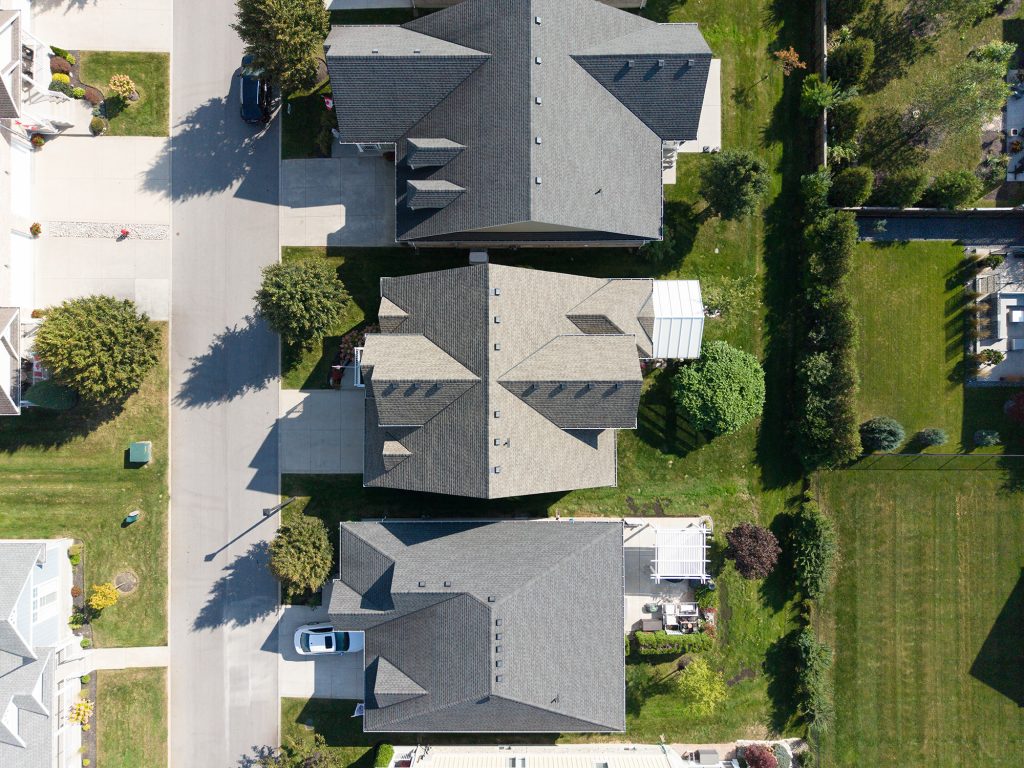
House For Sale: 27 Schooner Drive, Port Dover
Port Dover Real Estate Agent
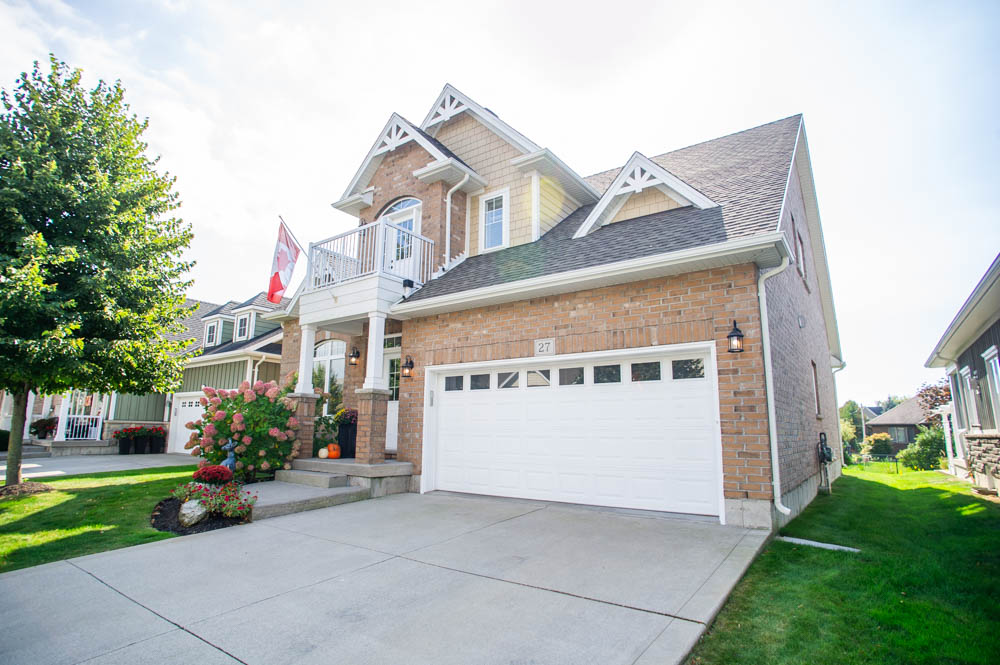
Welcome to 27 Schooner Drive in Dover Coast—where a beautiful home, an active community & the Port Dover lifestyle come together. This extensively renovated bungaloft offers approx. 2,250 sq. ft. of above-grade living space with 3 beds plus den, 3 baths & a versatile layout with plenty of room for everyday living, entertaining and overnight guests.
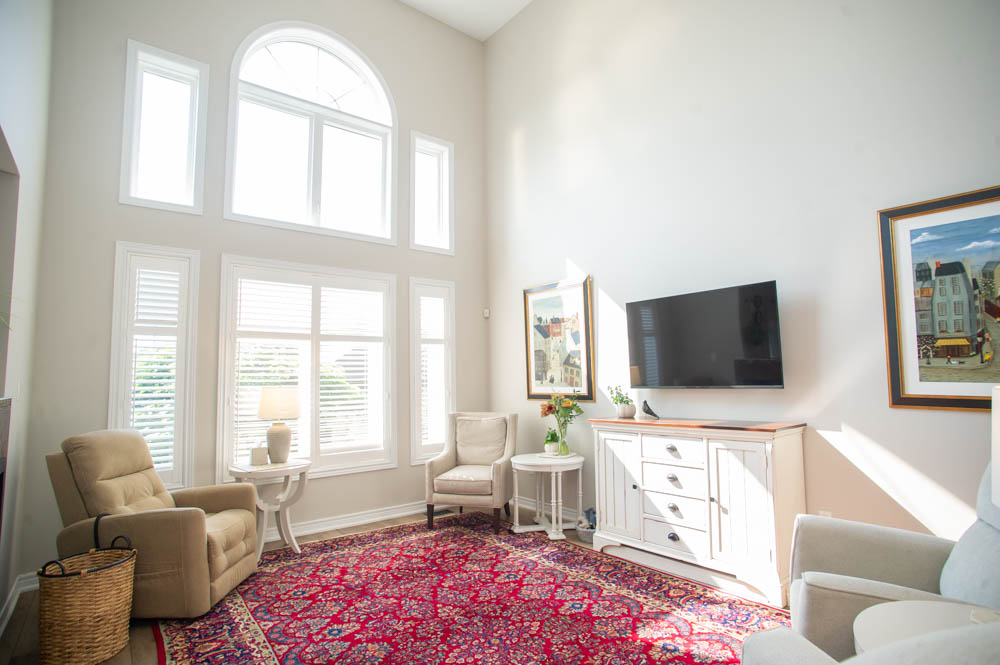
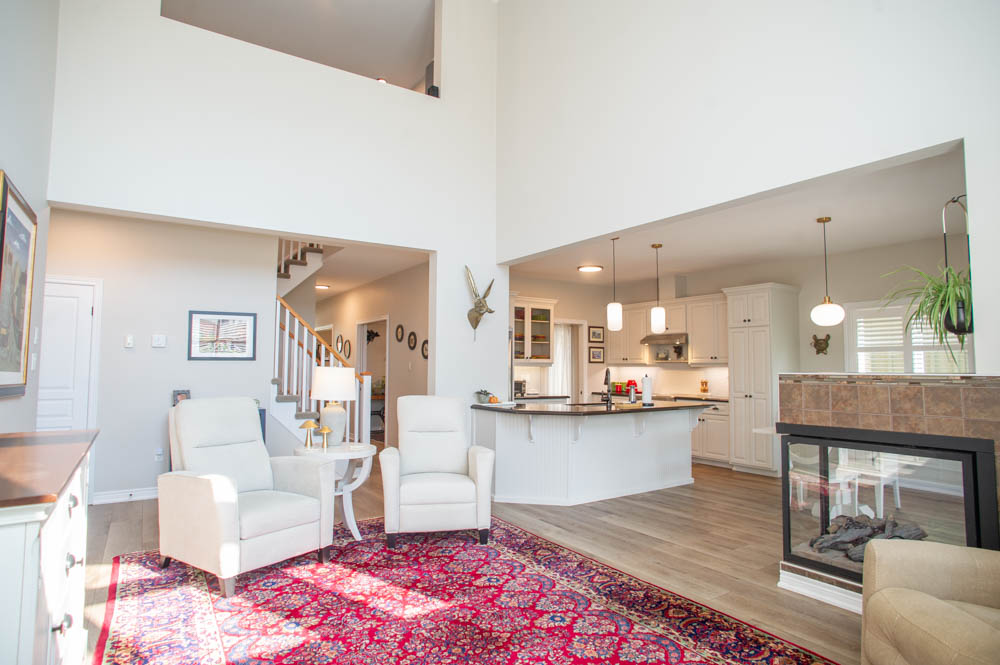
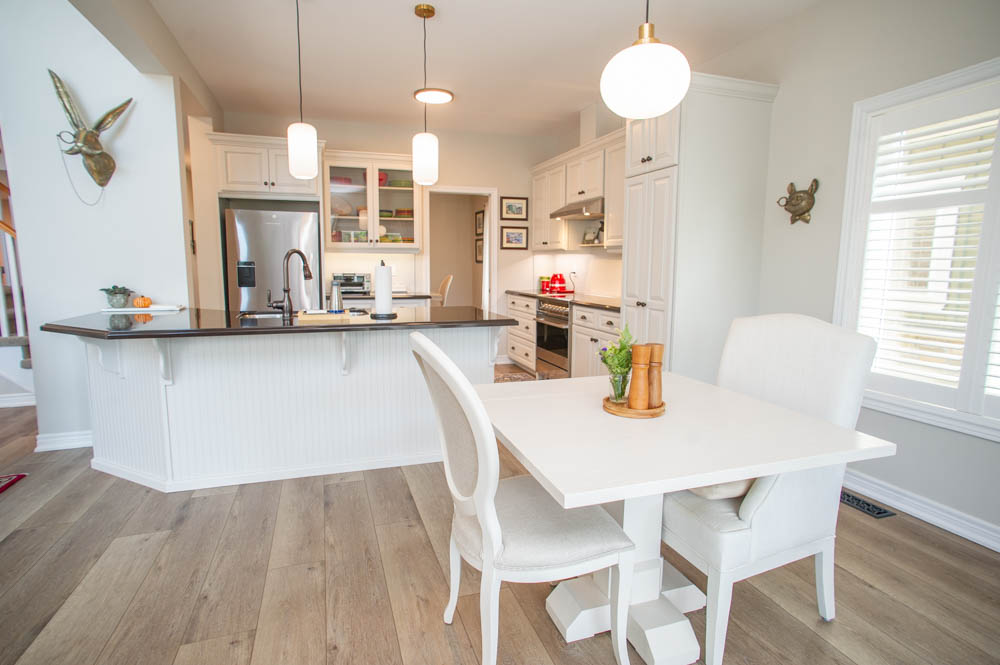
The bright main level features soaring ceilings & large windows that fill the home with natural light. A well-appointed den, formal dining room, spacious kitchen with quartz counters & breakfast area, three-sided gas fireplace, main-floor laundry and generous primary suite with a completely renovated ensuite make main-floor living a breeze.
Upstairs provides even more flexibility with an additional bedroom, bathroom & spacious bonus room—currently used as another bedroom, but equally suited as a family room, office or private guest retreat. A screened-in rear porch, double garage & huge unfinished basement with high ceilings provide even more space & future potential if additional living space is what you need!
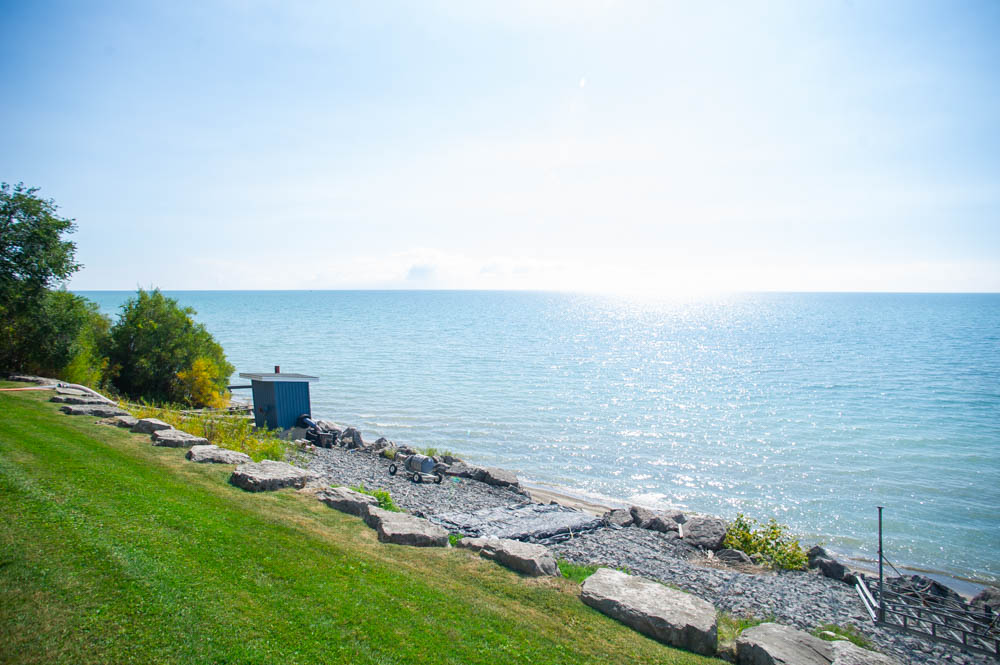
What truly sets this home apart is the Dover Coast lifestyle. This welcoming adult lifestyle community offers opportunities to golf, play pickleball, walk the trails, enjoy Lake Erie access & connect with neighbours. With lawn care, landscaping, irrigation & snow removal included in the condo fees, there’s more time to simply enjoy the things you love. With more than $100,000 invested in recent improvements, including new flooring throughout, professionally painted interiors & cabinetry, beautifully renovated bathrooms and updated mechanicals, the result is a fresh, sophisticated & truly move-in-ready home where the work has already been done for you.
Just minutes from Port Dover’s beach, pier, marina, restaurants, shops & theatre, 27 Schooner Drive offers more than a beautiful place to call home, it offers a lifestyle and community you’ll want to be part of!
Features of 27 Schooner Drive:
| EXTERIOR: - All brick exterior with hardboard accents
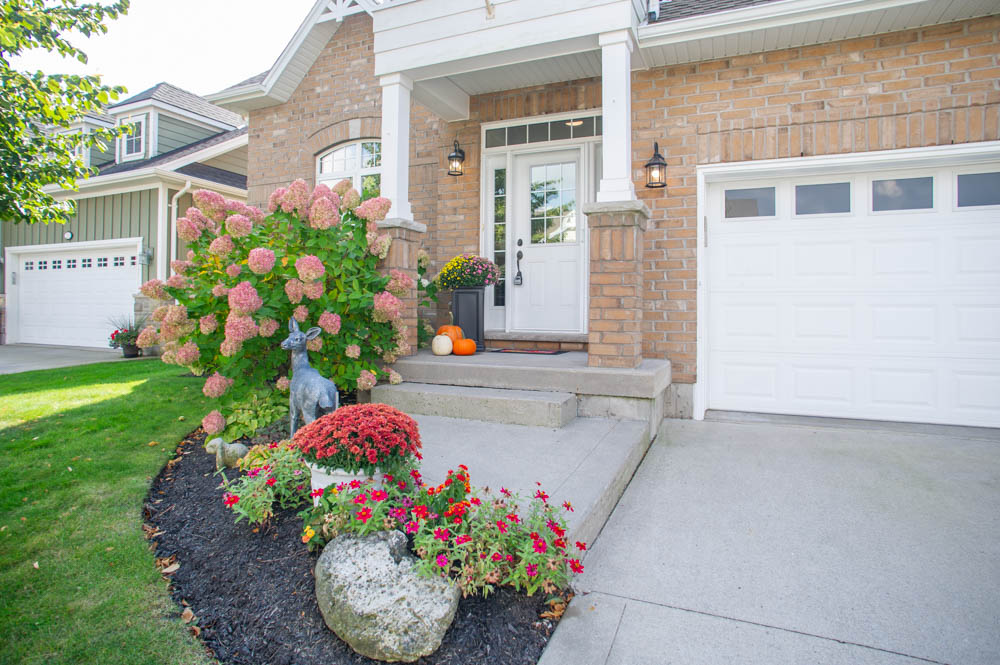
- Professionally landscaped
- Concrete driveway
- Balcony from second floor overlooking front of the house
- Enclosed back porch with painted concrete floor (excluded mobility railing)
- Covered second porch in the backyard
- Flood light to illuminate backyard
- Receptacle on front porch for Christmas lights
- Power in back of house for a hot tub
INTERIOR: - All light fixtures have been replaced with LED lights from Avenue Lighting in Brantford (2024)
- UV film added to all windows on the main floor
- Luxury vinyl flooring through the main living spaces (2025)
- All carpets through the home replaced with high end carpeting (2025)
- California shutters on most windows
- New furnace & air conditioning (2025)
- Entire home repainted other than primary bedroom (2024)
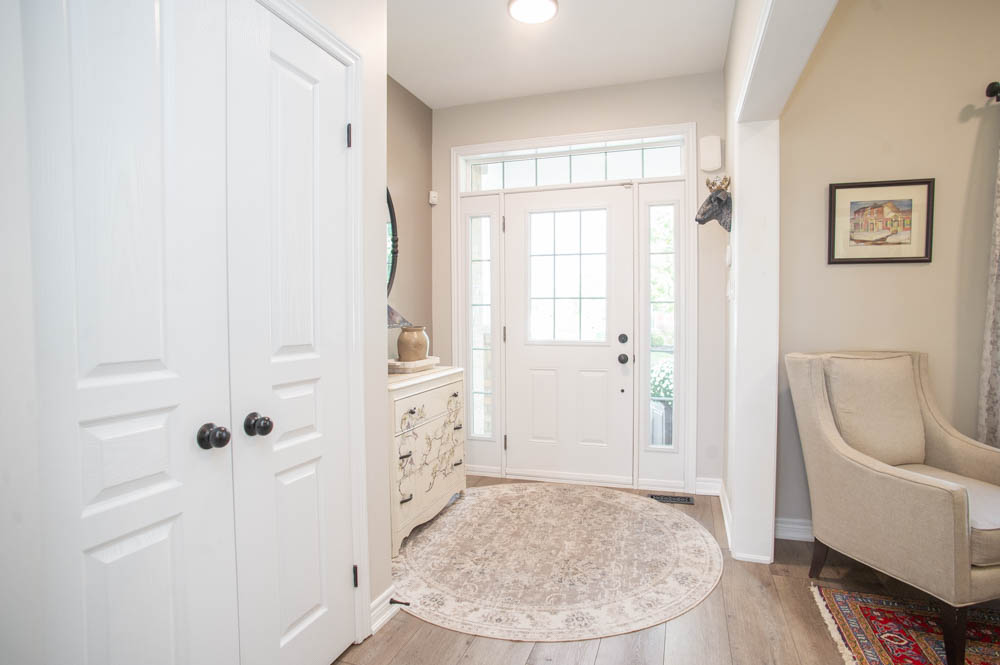
FOYER: - Phantom screen on front door to allow in a cross breeze
- Front closet with light inside
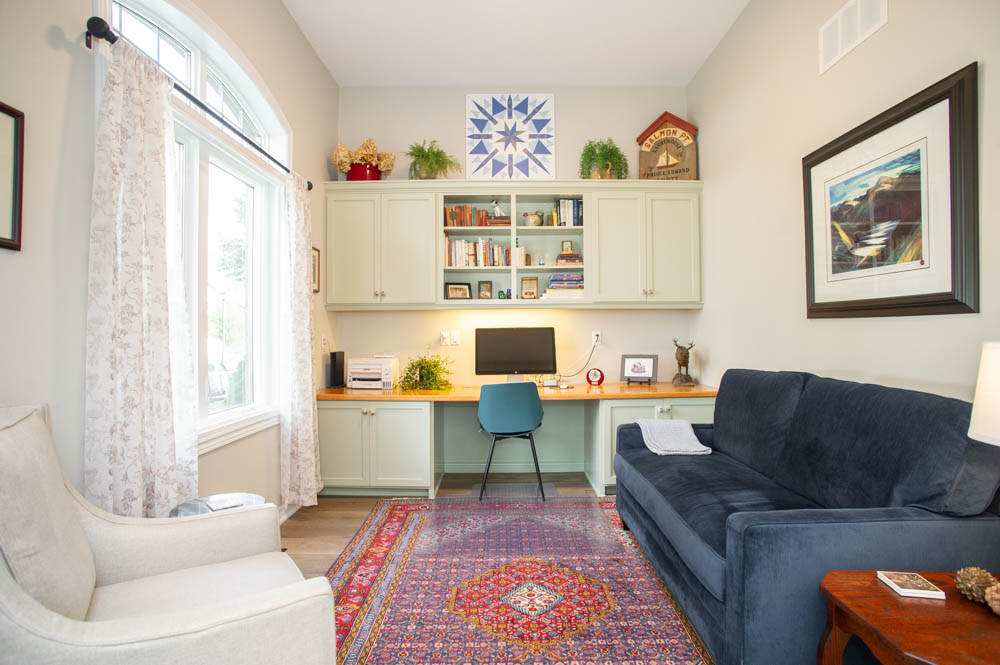
DEN: - 10 foot ceilings
- Custom cabinets with butcher block counter
- California shutters (removed but in basement)
- Large window with lots of natural light
- Doors could be added to change this into another bedroom on the main floor if needed
POWDER ROOM BATHROOM: - New vanity, mirror and quartz countertop (2024)
- New fixtures & high end toilet (2024)
- New vanity light (2024)
- Storage above toilet
DINING ROOM: - California shutters (removed but in basement)
- Double pocket door entry
- Pocket door into kitchen
KITCHEN: - High end Fisher & Paykel induction stove & fridge (2024)
- New dishwasher (2024)
- Freshly painted cabinets
- Updated backsplash
- Quartz counters
- Exhaust range hood (2024) vented outside
- Microwave in pantry (plug)
- Beautiful pendant lighting (Avenue Lighting)
- Pull outs in lower cabinets for easier access and storage
| BREAKFAST AREA: - Patio doors to the enclosed porch
- California shutters in basement for patio door
- California shutters on window
- Beautiful light fixture (Avenue Lighting)
LIVING ROOM: - 3-sided fireplace between living and breakfast area
- Large windows letting in tons of natural light
- 18 foot ceilings for a grand feeling
- Loft upstairs overlooking the living room
PRIMARY BEDROOM: - Located on the main floor
- California shutters
- New carpet (2025)
- Exclusion – mobility rail in bedroom
PRIMARY ENSUITE BATHROOM: - Completely redone in 2024
- California shutters with privacy window
- New vanity with quartz counters and updated faucet
- New round mirror and vanity light
- Shower with glass door and new high-end toilet
- Exhaust fan
- LVP flooring
- Exclusion – mobility pole in bathroom
LAUNDRY ROOM: - On main level just off the garage
- Stackable washer & dryer
SECOND LEVEL BEDROOM/FAMILY ROOM: - Multi-purpose space – currently used as a bedroom but could also be a family room
- Door to second floor balcony
- Perfect for guests; could be their own private suite
ADDITIONAL BEDROOM: - California shutters
- New carpet (2025)
BATHROOM: - New vanity with quartz countertop, new mirror, new medicine cabinet and new fixtures (2024)
- New high end toilet
- Tub surround for easy cleaning
GARAGE: - Freshly painted
- Corner cabinet and additional shelving (2) for storage
- Exclusion – horizontal mobility rails
COMMUNITY: - The lakeside infinity deck and swim dock is available with preferred access behind David’s Restaurant
- Private dog park
- Community social events and monthly newsletter
- The Links at Dover Coast offers a championship golf course and four world-class pickleball courts. The back nine holes are operational with others being groomed for future play
|